
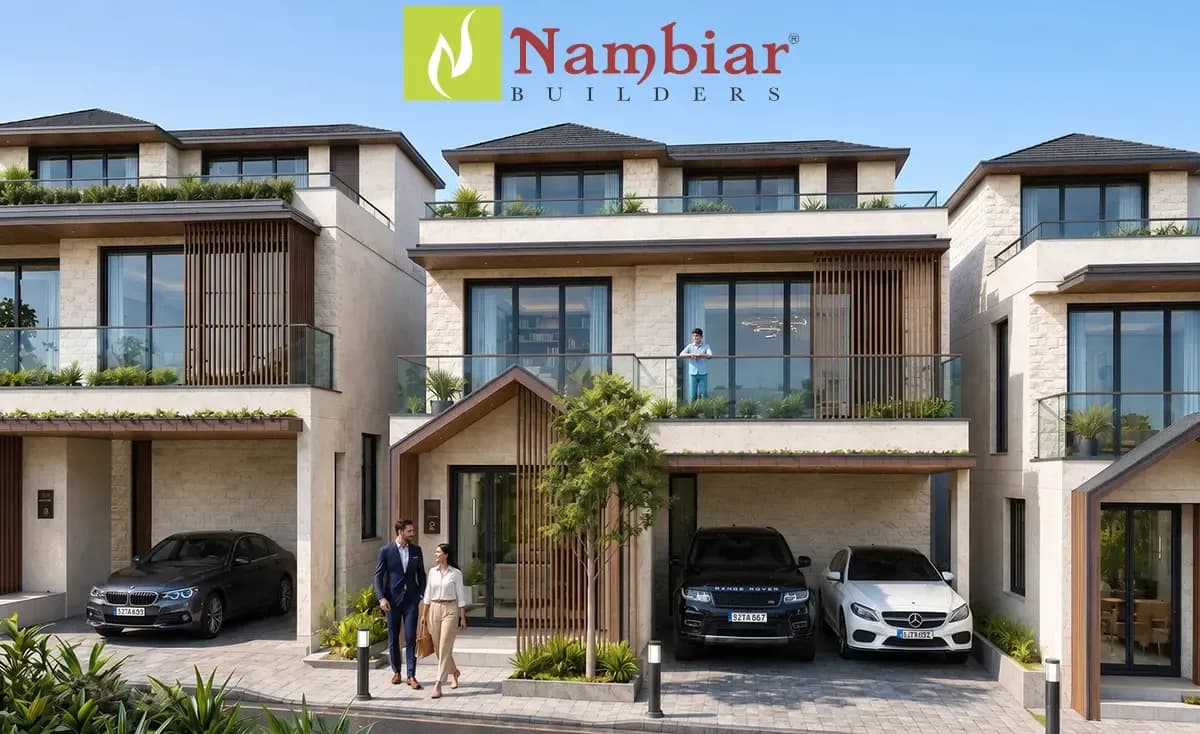
Overview
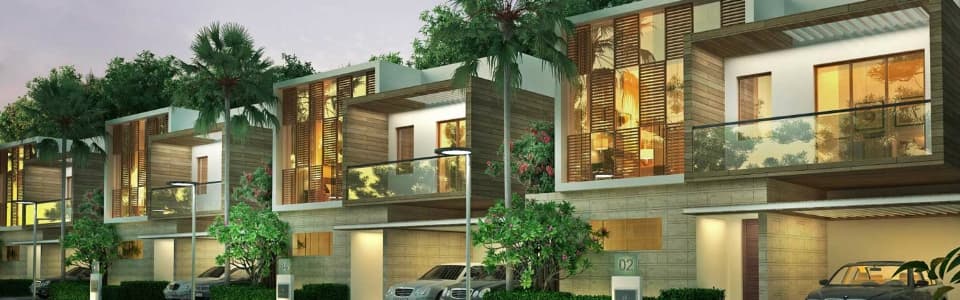
A new housing project named ‘Nambiar Bannerghatta Villas’ is coming soon. Located in the Bilvaradhahalli Shanubhoganahalli area of South Bangalore, this quiet neighbourhood sits just 180 meters from the green forest buffer of Bannerghatta National Park. The total project covers 50 to 70 acres, with Phase 1 built across 32 acres, offering 80% open space and peaceful natural views. These lovely homes are designed to match your lifestyle, giving your family a daily life that is comfortable, grand, and deeply relaxing.
This low-density gated community has around 298 to 310 independent villas and plots, built with a ground plus two floors in East and West facing Vaastu designs. You will find very large 4 BHK villas with built-up sizes from 3,484 sq. ft. to 3,782 sq. ft. (on 35′ x 55′ plots), and 5 BHK villas ranging from 4,352 sq. ft. to 4,638 sq. ft. (on 40′ x 63′ plots). These luxury homes start from about ₹4.70 Crore and go up to ₹6.20 Crore and above. This exciting new project by Nambiar Builders is set to bring a fresh new standard to fine home building, giving families plenty of space to live and grow together.
Along with a smart layout and plenty of fresh air, this project offers easy travel to major city spots. You can quickly reach NICE Ring Road, Electronic City, Jigani Industrial Area, and top schools and hospitals like Ryan International, Fortis, and Apollo. A massive 70,000 sq. ft. modern clubhouse—complete with swimming pools, a gym, a spa, sports courts, mini theatres, kids' play areas, and 24/7 CCTV security—completes this warm picture of safe and happy living. You can expect to move into your new home around 2030, and with RERA approval currently in progress, you can look forward to a safe and smooth home-buying journey.
Price
₹4.7 Crore - ₹6.2 Crore
The upcoming Nambiar Bannerghatta Villas for sale offer spacious floor plans designed for easy, luxurious living. Available in large 4 BHK and 5 BHK layouts ideal for growing families, these smartly designed homes make full use of every corner. Each independent G+2 villa comes with plenty of open space, airy bedrooms with attached bathrooms, wide living and dining halls, and dedicated rooms for daily utility and storage. There are two grand East and West-facing Vaastu options to pick from: 4 BHK villas on 35′ x 55′ plots (3,484 to 3,782 sq. ft.) and 5 BHK villas on 40′ x 63′ plots (4,352 to 4,638 sq. ft.). Prices start at roughly ₹ 4.70 crore for the 4 BHK homes and go up to roughly ₹ 6.20 crore and above for the larger 5 BHK homes.
| Configuration | Size |
|---|---|
| 4 BHK (35X55) | 1,925 Sq.Ft |
| 4 BHK (40X63) | 2,520 Sq.Ft |
Master Plan
The master plan of Nambiar Bannerghatta Villas covers a massive 50 to 70-acre land area, with Phase 1 built across 32 to 36 acres and offering 298 luxury villa plots in large 4 BHK and 5 BHK layouts. With around 80% open green space, this quiet neighbourhood has wide 12-metre and 9.14-metre streets inside, central green parks, a lively green zone on the eastern side, and a grand northern entrance plaza with a bus bay and experience centre to welcome you home. The dedicated clubhouse area, multi-sport courts, and social spaces show how well the layout is planned to look great and work smoothly for families of all sizes. Each villa, neatly grouped in well-planned clusters with the southern border opening straight toward the green forest buffer of Bannerghatta National Park, is placed carefully so you get complete privacy, fresh forest air, and bright natural sunlight all day long. You and your family can look forward to moving into this thoughtfully planned community around 2030.
Location
The Nambiar Bannerghatta Villas project is located off Bidaravadahalli Road, near Anekal and the Bilvaradhahalli Shanubhoganahalli area in South Bangalore. It is very close to top schools and colleges like Ryan International School, Sherwood High, VIBGYOR High, AECS Magnolia, and IIM Bangalore. Trusted health centers like Fortis Hospital, Apollo Hospital, and Sagar Hospitals, along with fun shopping and weekend spots like Royal Meenakshi Mall and the Area 83 resort belt, are also right nearby.
This peaceful green belt near Bannerghatta National Park is growing fast, making it easy to travel to work and school every single day. Because it connects smoothly to main routes like NICE Road, Hosur Road, and the nearby Namma Metro Pink Line (Kalena Agrahara station) and Yellow Line, going anywhere in the city is very simple. Major work hubs like Electronic City, Jigani Industrial Area, and Kalyani Magnum Tech Park are just a quick drive away, making these luxury 4 and 5 BHK homes (starting from ₹5.05 Crore onwards) a great choice for families. It is a wonderful place to live or a smart way to grow your money if you are looking to buy property in the city.
Nambiar Bannerghatta Villas Amenities
- Gymnasium
- Clubhouse
- Swimming Pool
- Indoor Games Zone
- Kids Play Area
- Jogging Track
- Multiple Sports Courts
- Open Amphitheatre
- Landscaped Gardens
- Multipurpose Party Area
- Private Mini Theatres
- Health Center
The upcoming Nambiar Bannerghatta Villas project has top features for your daily life, including a modern gym and fitness studio, a temperature-controlled main pool, a rooftop pool with a rock waterfall, a grand double-height clubhouse, and open party lawns and halls for family events. Fun options like an indoor games room with billiards and table tennis, private mini-theatres, an open-air yoga and meditation deck, and a relaxing spa with steam and sauna rooms create a peaceful, resort-style feel right at home. The project also has 80% open green spaces, making the parks and gardens look fresh and bright. With a fun splash pool and safe play zones for kids, outdoor sports courts, a health center, and plenty of quiet green corners, it is the ideal neighbourhood for a comfortable and happy family life.
Frequently Asked Questions
The project is located off Bidaravadahalli Road in the Bilvaradhahalli Shanubhoganahalli area of South Bangalore, just 180 meters from the green buffer zone of Bannerghatta National Park.
The community offers spacious, independent Ground + 2 floor luxury villas and villa plots in 4 BHK and 5 BHK layouts, designed with East and West-facing Vaastu options.
The 4 BHK villas sit on 35′ x 55′ plots with built-up sizes from 3,484 sq. ft. to 3,782 sq. ft. The 5 BHK villas sit on 40′ x 63′ plots with built-up sizes from 4,352 sq. ft. to 4,638 sq. ft.
Prices start at about ₹4.70 Crore for the 4 BHK villas and go up to ₹6.20 Crore and above for the 5 BHK villas, depending on the plot and house size.
The total project spans 50 to 70 acres with around 80% open green space. Phase 1 covers 32 to 36 acres and includes around 298 to 310 luxury villas and plots.
Residents get a massive 70,000 sq. ft. clubhouse, a modern gym, temperature-controlled and rooftop swimming pools, a spa, a yoga deck, mini-theatres, indoor games, outdoor sports courts, kids' play areas, and 24/7 CCTV security.
The project connects easily to NICE Ring Road, Hosur Road, Electronic City, and Jigani Industrial Area. It is also close to the Namma Metro Pink Line (Kalena Agrahara station), Yellow Line, top schools like Ryan International, and hospitals like Fortis and Apollo.
The project is expected to be ready for handover around December 2030. The RERA approval is currently applied for and in progress, along with approvals from BBMP/BDA and major banks.
About the Builder: Nambiar Builders
Nambiar Builders is among the developers listed on this site for villa and plotted projects in Bangalore.
Similar Properties
More in Bannerghatta Road
More in South Bangalore
Similar projects by Nambiar Builders
Contact Us About Nambiar Bannerghatta Villas
Why Buy Through Us?
Maximum Discount Benefits
- Discounts up to ₹25 Lakhs*.
- Negotiate directly with Builder
- Extra Discount through us.
- No brokerage charge.
- Suggestions tailored to your needs.