
Overview
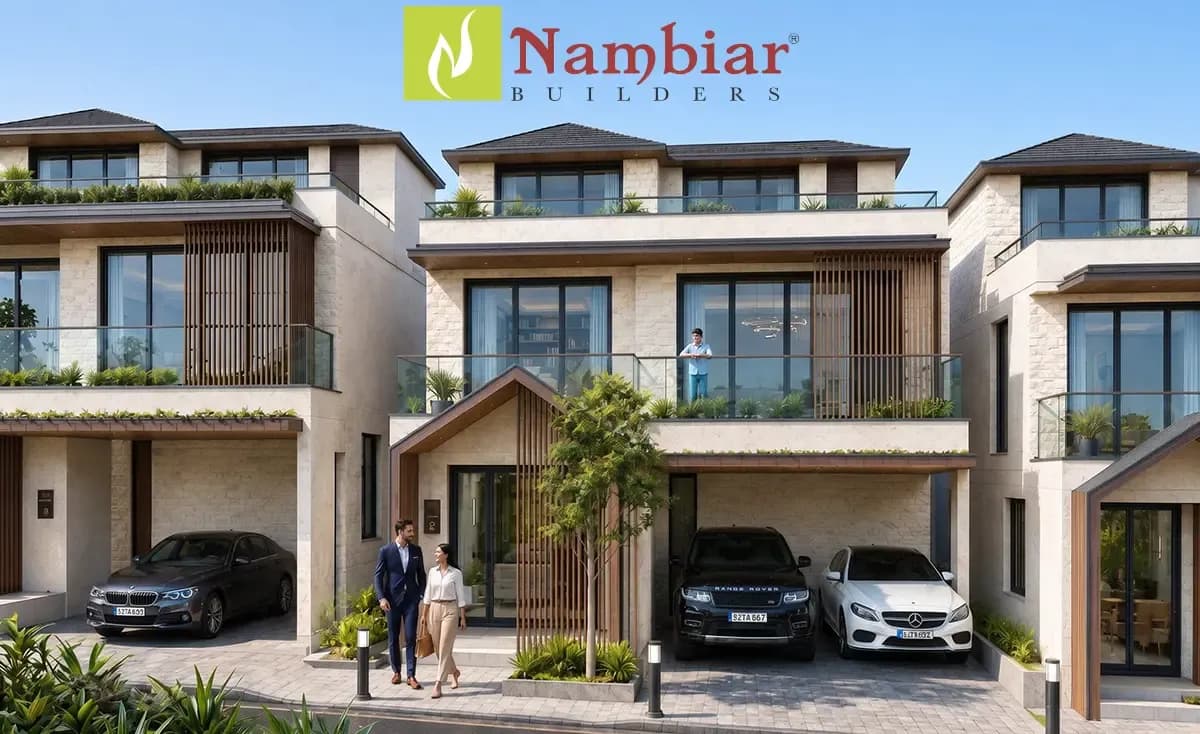
A lovely new residential community named ‘Nambiar Villas on Bannerghatta Road’ is now getting ready to welcome you. Located off Bannerghatta Road, this peaceful neighbourhood sits quietly in the Bilvaradhahalli and Shanubhoganahalli area of Anekal Taluk, Bengaluru. The main project spreads across 50.4 acres (with future plans to grow up to 70–76 acres), sitting just 180 meters away from the lush green border of Bannerghatta National Park. With over half the land kept as wide-open space, the layout offers 12-meter wide green roads, neat gardens, jogging and foot-massage tracks, and celebration lawns. These modern forest-edge villas are designed to match your personal lifestyle, giving your family an everyday life that is both joyful and truly peaceful.
This project features 298 independent G+2 luxury villas in Phase 1 across 32 acres, with another 18.4 acres planned for Phase 2, all placed neatly across a large, green open space. You will find very roomy 4 and 5 BHK homes available in East and West-facing options. The homes on 35' x 55' plots (around 1,925 sq. ft. of land) offer spacious built-up areas from 3,700 sq. ft. to 3,782 sq. ft., while the larger 40' x 63' plots (around 2,520 sq. ft. of land) give you built-up areas from 4,600 sq. ft. up to 4,638 sq. ft. This proud venture by Nambiar Builders is set to write a bright new chapter in fine home building, giving families plenty of space to live comfortably, grow together, and create happy memories.
Beyond the natural eco-friendly design—featuring exposed brick, stone, neat concrete, and wood finishes in three lovely styles named Serene, Mellow, and Halcyon—every villa comes with a private lift connecting all floors, covered parking for two cars, a driver's toilet, and a staff room with an attached bath. A grand designer clubhouse, along with a regular and heated swimming pool, gym, wellness center, yoga deck, indoor games zone, outdoor sports courts, open amphitheatre, barbecue decks, kids' play areas, private mini-theatres, and on-site shopping spaces complete this ideal picture of joyful and easy living. Supported by green systems like rainwater harvesting and an underground sewage treatment plant, the project is currently awaiting its K-RERA approval, ensuring you will soon get everything you have wished for in your dream home.
Project Highlights
Price
₹4.7 Crore - ₹7.1 Crore
The Nambiar Villas on Bannerghatta Road project by Nambiar Builders offers large 4 and 5 BHK independent G+2 luxury villas made for easy, joyful living. Available in roomy East-facing and West-facing home layouts that are great for growing families, these smartly designed villas help you enjoy every bit of your living space. Each independent home sits on a generous plot starting around 1,925 sq. ft. and comes ready with a private lift, eco-friendly finishes, big bedrooms, and bright, open living areas for your family to relax in. You can pick from different plot and villa sizes to match your family's lifestyle and budget. With a base rate of roughly ₹13,500 to ₹14,800 per sq. ft. on the built-up area, prices start around ₹4.70 Cr to ₹5.53 Cr onwards for the 35' x 55' West-facing villas (about 3,484 to 3,732 sq. ft. built-up area on a 1,925 sq. ft. plot) and move to about ₹5.80 Cr onwards for the 35' x 55' East-facing homes. For the much bigger 40' x 63' plots (2,520 sq. ft. land area), prices start at ₹6.87 Cr onwards for West-facing layouts and go up to ₹7.10 Cr onwards for East-facing villas (offering up to 4,352 to 4,638 sq. ft. of built-up area), plus about 8% to 9% extra for stamp duty, registration, GST, legal fees, corpus fund, and maintenance deposits.
| Configuration | Size |
|---|---|
| 4 BHK (35X55) | 1,925 Sq.Ft |
| 4 BHK (40X63) | 2,520 Sq.Ft |
Master Plan
The master plan of Nambiar Villas on Bannerghatta Road by Nambiar Builders covers a lovely 70 to 76-acre master community, featuring 298 luxury independent G+2 villas in Phase 1 across 32 to 36 acres, and an extra 18.4 acres planned for Phase 2. Built on standard 35' x 55' plots and larger 40' x 63' plots, these 4 and 5 BHK homes offer roomy built-up areas ranging from about 3,484 to 3,800 sq. ft. and going up to 4,600 to 4,700 sq. ft. across East and West-facing options. With its southern border opening right towards the lush green buffer of Bannerghatta National Park, this quiet neighbourhood has wide 12-metre internal roads, green walkways, multiple landscaped parks, an experience centre at the northern entrance, and lovely celebration lawns to welcome you home.
The dedicated clubhouse zone and lively sports and social areas, along with special upper-level villa spaces like celebration terraces, wellness and yoga decks, dance decks, barbecue zones, and utility terraces, show how well the layout is planned to look beautiful and work easily for families of all sizes. With a spacious, low-density cluster layout, each independent home is spread out neatly across the green land and placed with care so your family gets complete privacy, cool fresh forest breezes, and plenty of warm sunlight all day long. Built by the trusted Nambiar Builders and currently awaiting its K-RERA registration, you and your loved ones can look forward to moving into your dream home in this smartly planned, nature-friendly community.
Location
The Nambiar Villas on Bannerghatta Road project by Nambiar Builders is located on Bilwaradahalli Road at Bilwaradahalli, off the Bannerghatta-Kanakapura corridor in Anekal Taluk, South Bengaluru, Karnataka (560083). Sitting just 180 meters from the lush green buffer of Bannerghatta National Park and right next to the peaceful Area 83 resort zone, it also connects easily to top schools and colleges like IIM Bangalore and Ryan International. Trusted health centers like Fortis and Apollo Hospitals on Bannerghatta Road, along with popular shopping spots like Royal Meenakshi Mall (around 12 to 14 km away) and the nearby Kalena Agrahara Pink Line Metro station (about 6.1 to 10 km away), are all within smooth driving distance.
This part of South Bengaluru is growing fast, making it easy to travel to work and school every single day. At just 2.6 to 4.6 km from NICE Road and 8.6 to 11 km from Electronic City via the Jigani link, travelling across the western and southern parts of the city is simple. Spread across a 50.4-acre master plan with 298 independent G+2 luxury villas in Phase 1 (across 32 acres), these 3, 4, and 5 BHK homes sit on 35' x 55' to 41'10" x 63' plots with roomy built-up areas of 3,484 to 4,550 sq. ft. Starting at a pre-launch price of about ₹4.70 Cr (around ₹13,500 per sq. ft. base rate) and planned for possession from 2030 onwards, it is a wonderful place for families to live or a smart way to grow your money if you are looking to buy a luxury home in the city.
Nearby Places and Infrastructure
Living at Nambiar Villas on Bannerghatta Road by Nambiar Builders keeps your family close to every daily need. From top schools and trusted hospitals to nature parks and weekend shopping spots, everything is just a short, easy drive away.
Nature & Leisure Spots
Bannerghatta National Park Green Buffer: The project sits just 180 meters away from the park's green buffer, giving your family a quiet, peaceful, and green place to live.
Area 83 Resort Zone: Just 5 minutes away (around 1.5 km) for fun weekend outings and adventure activities.
Bannerghatta National Park & Biological Park: Around a 10-minute drive away (3.5 km) for lovely nature visits with your kids.
Schools & Colleges
Ryan International School: Just 8 to 10 minutes away (around 3.0 km) for easy daily school runs.
IIM Bangalore: Around 25 to 30 minutes away (12 km).
Priyadarshini High School: Around a 30-minute drive away (13 km).
Greenwood High International School (Sarjapur Road route): Around 30 to 35 minutes away (13 km to 15 km).
Hospitals & Healthcare
Narayana Nethralaya: Within a 35-minute drive (around 15 km) for trusted eye and medical care.
Fortis Hospital (Bannerghatta Road): Around 35 to 40 minutes away (16 km) for full family healthcare.
Apollo Hospitals (Bannerghatta Road): Easily reachable in 35 to 40 minutes (around 17 km) for top medical needs.
Shopping, Sports & Fun
DMart (Bannerghatta Road): Just 12 to 15 minutes away (around 5.2 km) for quick and easy grocery shopping.
Decathlon Sports: Around a 15-minute drive away (6.2 km) for all your sports and fitness gear.
Shopping & Dining: Enjoy family meals, movies, and weekend shopping at Royal Meenakshi Mall (around 35 minutes / 15 km away) and Vega City Mall (around 35 to 40 minutes / 16 km away).
Everyday Convenience: Right inside the community, on-site retail spaces, the designer clubhouse, and lush leisure zones make daily shopping and family relaxation very simple.
Nambiar Bannerghatta Villa Amenities
- Rooftop Gardens
- Sports Courts
- Sports Park
- Steam Rooms
- Swimming Pool with Kids Pool
- Table Tennis
- Work Pods
- Workplace Wellness
- Yoga Terrace
- Kids Play Area
- Tennis Court
- Cricket Pitch
- Landscaped Gardens
- Senior Citizen Corner
- Indoor Games
- Library
- Rainwater Harvesting
- Sewage Treatment Plant
The lovely Nambiar Villas on Bannerghatta Road project by Nambiar Builders offers many wonderful lifestyle features, centred around a grand stone-and-wood designer clubhouse that acts as the social heart of the community. Great spaces like a multipurpose hall, an open-air amphitheatre, and party lawns for family events, along with a calm yoga and meditation deck, a peaceful spa, private mini-theatres, and an indoor games zone, create a relaxing, holiday-style feel right at home. The project also has thoughtfully planned wellness and fitness spots, including a modern, fully equipped gymnasium, a heated swimming pool with a separate kids' pool, outdoor courts for tennis, basketball, and badminton, and green jogging and cycling trails that make daily workouts feel fresh and fun. With safe shaded kids' play areas with sand pits, cosy senior citizen seating zones with foot-massage paths, pet-friendly parks, 12-meter wide roads, 24/7 CCTV security, 100% power backup, EV charging points, and eco-friendly systems like solar lighting and rainwater harvesting right next to the Bannerghatta National Park greenery, it is the ideal neighbourhood for an easy, joyful community life.
Nearby Landmarks & Location Advantages
| Landmark | Type | Distance |
|---|---|---|
| Bannerghatta National Park & Biological Park | Zoo or Park | 3.5 km |
| Ryan International School | Schools | 3 km |
| IIM Bangalore | College | 12 km |
| Priyadarshini High School | School | 13 km |
| Greenwood High International School (Sarjapur Road route) | School | 15 km |
| Narayana Nethralaya | Hospital | 15 km |
| Fortis Hospital (Bannerghatta Road) | Hospital | 16 km |
| Apollo Hospitals (Bannerghatta Road) | Hospital | 17 km |
| DMart (Bannerghatta Road) | Shopping | 5.2 km |
| Decathlon Sports | Sports Store | 6.2 km |
RERA Information
| RERA Number | In Progress |
|---|---|
| Project Status | Pre-Launch |
| Possession | December 2030 |
Frequently Asked Questions
The project is located on Bilwaradahalli Road in Bilvaradahalli and Shanubhoganahalli, off Bannerghatta Road in Anekal Taluk, South Bengaluru. It sits just 180 meters away from the green border of Bannerghatta National Park.
The community offers spacious 4 and 5 BHK independent G+2 luxury villas in both East-facing and West-facing options. Every villa comes with its own private lift connecting all floors, a staff room, a driver's toilet, and covered parking for two cars.
You can choose between two main plot sizes: 35' x 55' plots (around 1,925 sq. ft. of land): Comes with built-up areas ranging from about 3,484 sq. ft. to 3,782 sq. ft. 40' x 63' plots (around 2,520 sq. ft. of land): Comes with larger built-up areas ranging from about 4,352 sq. ft. up to 4,638 sq. ft.
The pre-launch price starts at around ₹4.70 Cr to ₹5.53 Cr for the 35' x 55' West-facing villas, and ₹5.80 Cr onwards for the 35' x 55' East-facing homes. The bigger 40' x 63' villas start at ₹6.87 Cr onwards for West-facing layouts and ₹7.10 Cr onwards for East-facing layouts (plus extra charges for registration, stamp duty, GST, and maintenance).
The main project spreads across 50.4 acres (with future master plan expansion up to 70–76 acres). Phase 1 covers 32 acres and has 298 independent luxury villas, while Phase 2 is planned across another 18.4 acres. More than half of the land is kept as open green space.
Residents can enjoy a grand stone-and-wood designer clubhouse, a regular and heated swimming pool, a modern gym, a spa, yoga decks, private mini-theatres, and an open amphitheatre. For outdoor fun, there are tennis, basketball, and badminton courts, jogging and cycling tracks, kids' play areas, pet parks, and on-site shopping spaces, all protected by 24/7 security and 100% power backup.
The project connects easily to major city spots: Schools: Ryan International School is 8–10 minutes away (3 km), and IIM Bangalore is 25–30 minutes away (12 km). Hospitals: Narayana Nethralaya, Fortis Hospital, and Apollo Hospitals on Bannerghatta Road are a 35–40 minute drive away. Shopping & Travel: DMart and Decathlon are within 15 minutes, NICE Road is just 2.6 to 4.6 km away, Kalena Agrahara Metro Station is 6.1 to 10 km away, and Electronic City is 8.6 to 11 km away
The project is currently in the pre-launch stage and its K-RERA registration is in progress. It is approved by major banks and BBMP/BDA, with possession planned from December 2030 onwards.
About the Builder: Nambiar Builders
Nambiar Builders is among the developers listed on this site for villa and plotted projects in Bangalore.
Similar Properties

More in Bannerghatta Road
More in South Bangalore

Similar projects by Nambiar Builders
Contact Us About Nambiar Bannerghatta Villa
Why Buy Through Us?
Maximum Discount Benefits
- Discounts up to ₹25 Lakhs*.
- Negotiate directly with Builder
- Extra Discount through us.
- No brokerage charge.
- Suggestions tailored to your needs.