
Overview
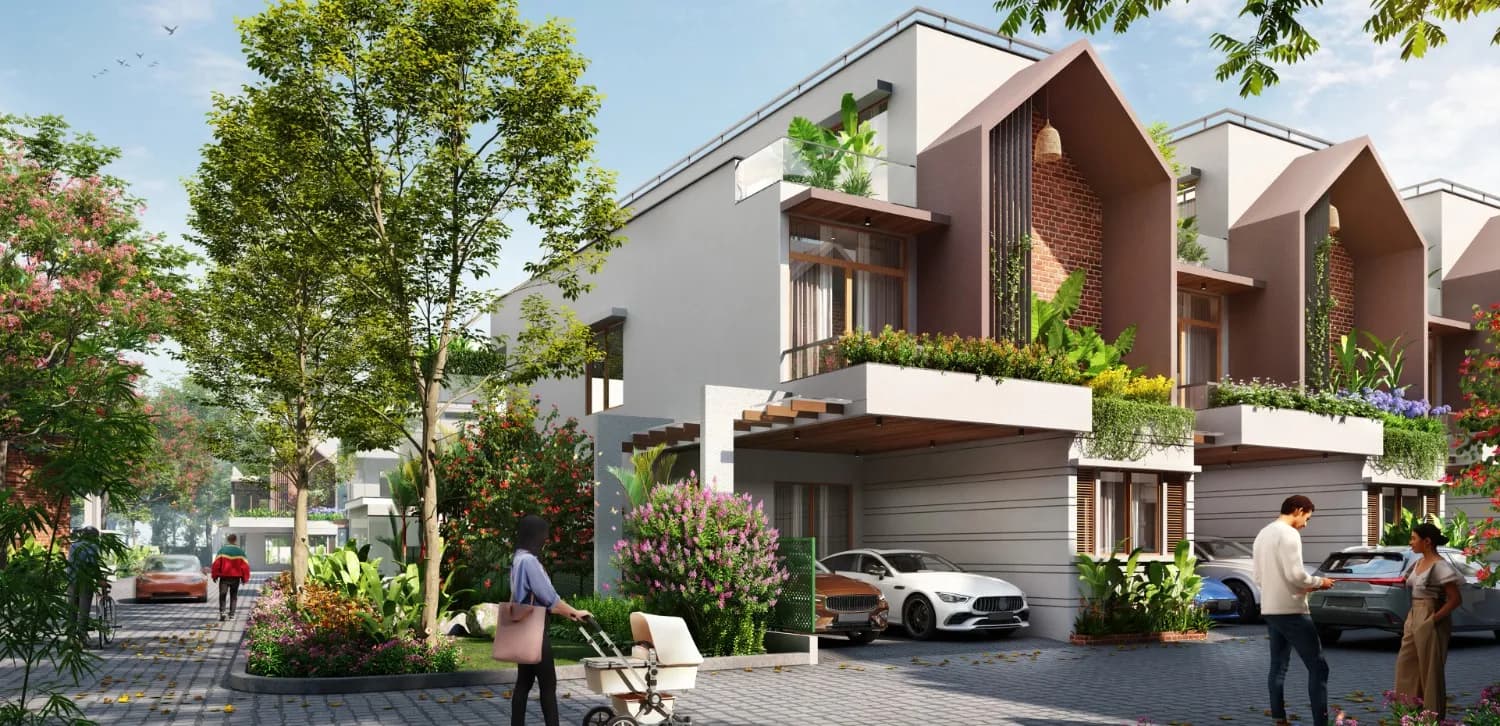
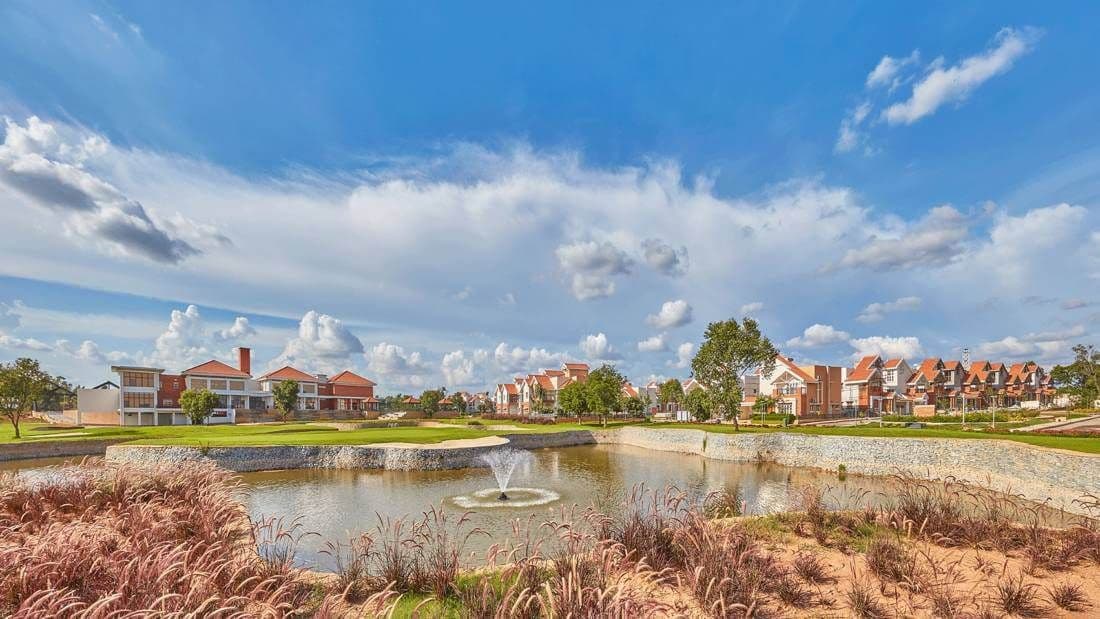
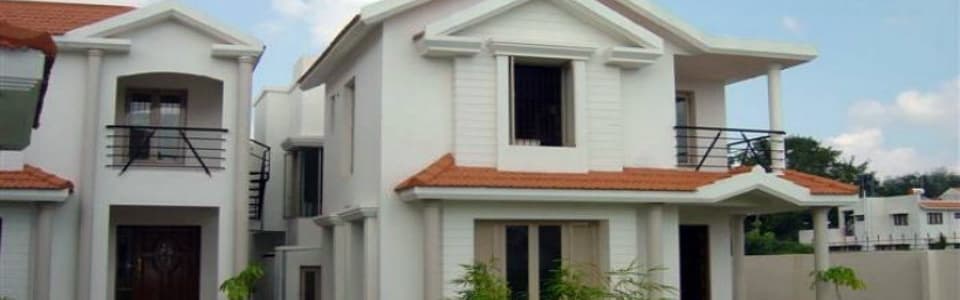
A residential project called ‘MIMS Oakdale’ is ready to welcome you. Located on Doddaballapur Main Road, this quiet community sits nicely near Rajanukunte and Bisuvanahalli in Bengaluru. The project spreads across 4.64 acres, offering plenty of open space, private gardens, and green surroundings. These East and West-facing homes are 100% Vastu-friendly and built to match your lifestyle, giving your family a daily life that is comfortable, happy, and deeply peaceful.
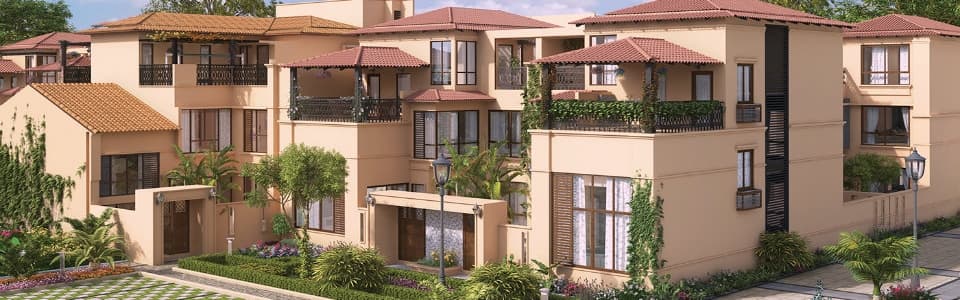
This low-density project features 76 luxury 4 and 5 BHK triplex villas (G+2 floors), placed neatly across a lovely green area. You will find spacious homes with built-up sizes ranging from about 2,898 sq. ft. to 3,139 sq. ft. (and carpet areas from 2,012 to 2,508 sq. ft.). These grand villas start at ₹2.75 Crore for a 4 BHK and go up to ₹ 2.95 Crore, with 5 BHKs starting at ₹ 3.10 Crore. Every home includes a ground-floor living and dining area, a modern kitchen, two-car parking, and helper rooms in select homes, giving families plenty of space to grow and enjoy life together.
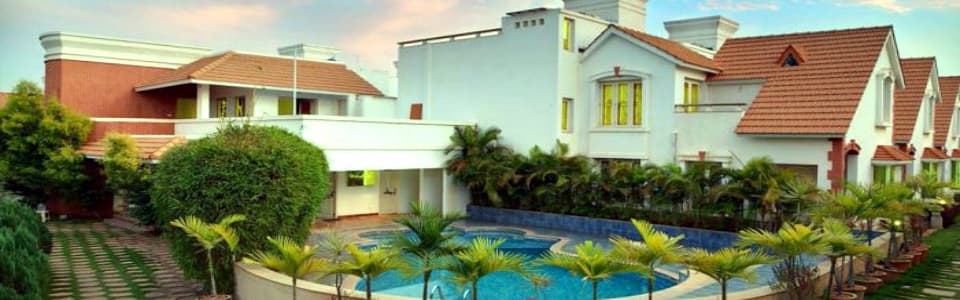
Beyond smart planning and a neat layout, this project also offers great facilities and quick access to nearby places. You can easily reach Manipal Hospital (just 4.4 km away), RMZ Galleria Mall, Vidyashilp University, Manyata Tech Park, and Kempegowda International Airport in a short drive. Two grand clubhouses covering 10,000 sq. ft., plus a swimming pool, gym, spa, mini-theatre, and multiple outdoor sports courts, complete this picture of joyful, peaceful living. These homes will be ready for you to move into by May 2028. The project is completely safe, with approved RERA numbers (PRM/KA/RERA/1251/472/PR/170125/007390 and PRM/KA/RERA/1251/472/PR/170125/007391), ensuring you get everything you have wished for in your dream home.
Project Highlights
Price
₹2.95 Crore
The MIMS Oakdale project brings you spacious floor plans made for easy, luxury living. Offered in big 4 and 5 BHK layouts that are perfect for growing families, these smartly built homes use every bit of space very well. Each triplex villa comes with its own private garden, large ground-floor living and dining spaces, a modern kitchen, two-car parking, and extra helper rooms in select homes. You can pick from different home options that best fit your family's daily life. Prices start from about ₹2.95 Crore for the 2,898 sq. ft. 4 BHK villas and go up to about ₹3.10 Crore for the larger 3,139 sq. ft. 5 BHK villas (at around ₹9,800 to ₹10,180 per sq. ft., with monthly maintenance of about ₹14,775 to ₹15,695).
| Configuration | Size | Price | Units |
|---|---|---|---|
| 5 BHK | 2,255 Sq.Ft | ₹2.75 Crore | 76 |
Master Plan
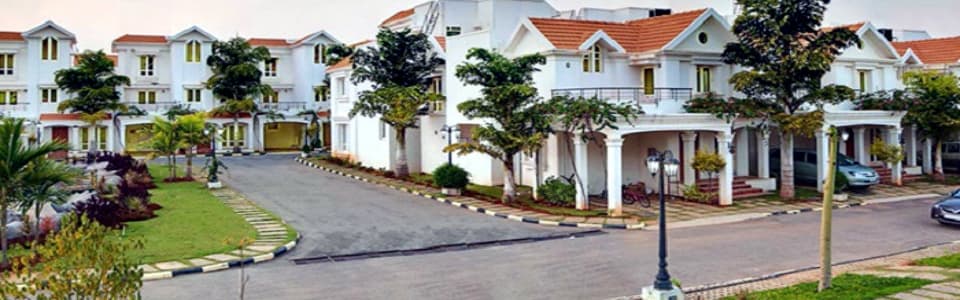
The master plan of MIMS Oakdale covers a lovely 4.5 to 4.64-acre layout across phases, featuring 76 luxury independent triplex villas (G+2 floors) in spacious 4 and 5 BHK designs. With nicely kept green landscape areas, this peaceful community offers neat internal roads, lovely open spaces, and private gardens for every home to welcome you each day. Two grand clubhouses covering 10,000 sq. ft., active sports courts, and more than 30 lifestyle facilities spread across the layout show how thoughtfully the neighbourhood is planned to look great and work well for families of all sizes. Each East and West-facing Vastu-friendly villa is placed with care across the green land, giving you plenty of privacy, cool fresh air, and bright natural sunlight all day long. You and your family can look forward to moving into this safe, RERA-approved community (PRM/KA/RERA/1251/472/PR/170125/007390 and PRM/KA/RERA/1251/472/PR/170125/007391), with homes getting ready for possession by May 2028.
Location
The MIMS Oakdale project by MIMS Builders is located in Kadathanamale Hobli off Yelahanka-Hesaraghatta and Doddaballapur Road in North Bengaluru. This community is very close to top colleges like Vidyashilp University and Presidency University. Trusted health centers like Manipal Hospital (just 4.4 km away) and Aster CMI Hospital, along with fun shopping spots like RMZ Galleria Mall, are also within easy reach.
This area is growing quickly, making daily travel to work and school very smooth. Because it connects directly to main roads like Doddaballapur Road, reaching Kempegowda International Airport takes only about 24 to 39 minutes. Major work hubs like the Doddaballapur Industrial Area (around 5 km away), Kirloskar Tech Park, and Manyata Tech Park are just a short twenty to twenty-five-minute drive away, making these lovely homes a great choice for families. It is a peaceful place to live and a smart way to grow your money if you are looking to buy a home in North Bengaluru.
MIMS Oakdale Amenities
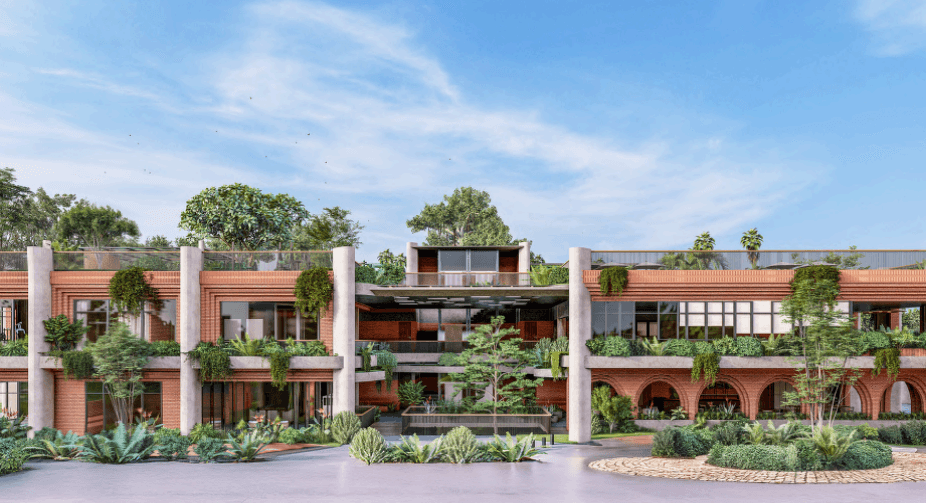
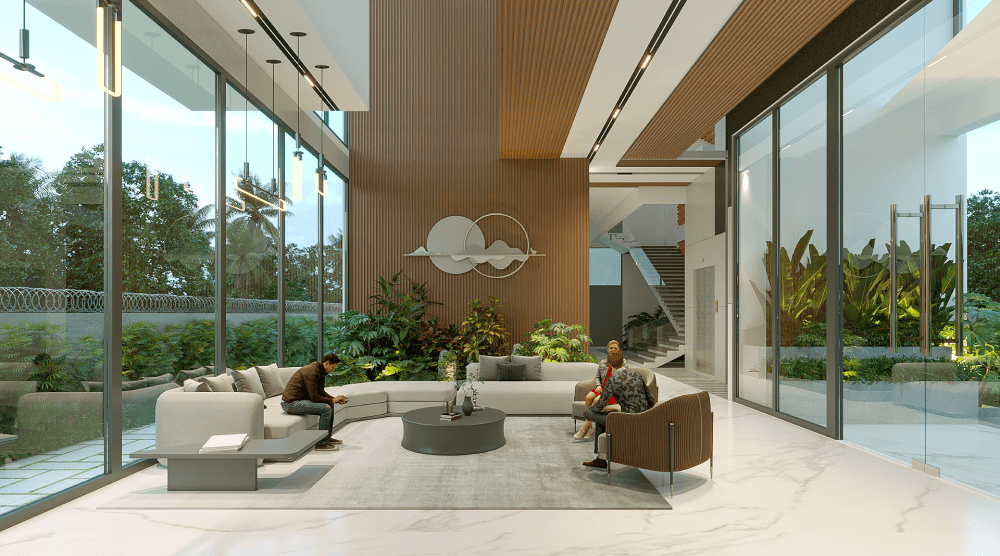
The MIMS Oakdale project brings you many wonderful lifestyle features, including a modern gym, active sports courts, a refreshing swimming pool, and two grand clubhouses covering about 10,000 sq. ft. Fun spaces like an indoor games lounge, a mini-theatre, a peaceful yoga terrace, a soothing spa and sauna, and a quiet library create a relaxing, holiday-like feel right at home. The community also has nicely planned open areas and green spaces, making the whole neighbourhood look fresh and bright. With special play zones for cricket, tennis, badminton, basketball, squash, futsal, and pickleball, along with plenty of calm sitting spots, it is the ideal place for an easy, joyful family life.
RERA Information
| RERA Number | PRM/KA/RERA/1251/472/PR/170125/007390 |
|---|---|
| Project Status | Ready to Move |
| Possession | May 2028 |
Frequently Asked Questions
MIMS Oakdale is located in Kadathanamale Hobli, near Rajanukunte and Bisuvanahalli, just off Doddaballapur Main Road in North Bengaluru.
The project offers 76 spacious 4 BHK and 5 BHK triplex villas (G+2 floors). All homes are East or West-facing and are 100% Vastu-friendly.
The villas have built-up sizes ranging from about 2,898 sq. ft. to 3,139 sq. ft., with carpet areas between 2,012 sq. ft. and 2,508 sq. ft. Every villa also includes a private garden and two-car parking.
Prices for the 4 BHK villas start from ₹2.75 Crore to ₹2.95 Crore onwards, while the 5 BHK villas start from ₹3.10 Crore onwards.
Yes, the project is approved by BBMP/BDA and all major banks. Its RERA registration numbers are PRM/KA/RERA/1251/472/PR/170125/007390 and PRM/KA/RERA/1251/472/PR/170125/007391.
The target possession date for MIMS Oakdale is May 2028.
Residents get access to over 30 lifestyle facilities, including two grand clubhouses (10,000 sq. ft.), a swimming pool, gym, spa, mini-theatre, yoga terrace, library, and outdoor courts for cricket, tennis, badminton, basketball, squash, futsal, and pickleball.
Kempegowda International Airport is about a 24 to 39-minute drive away. Major hubs like the Doddaballapur Industrial Area (5 km), Kirloskar Tech Park (20 minutes), Manyata Tech Park (25 minutes), Manipal Hospital (4.4 km), and RMZ Galleria Mall (18 minutes) are also very close by.
Similar Properties
More in Rajanakunte
More in North Bangalore

Similar projects by MIMS Builders
Contact Us About MIMS Oakdale
Why Buy Through Us?
Maximum Discount Benefits
- Discounts up to ₹25 Lakhs*.
- Negotiate directly with Builder
- Extra Discount through us.
- No brokerage charge.
- Suggestions tailored to your needs.