
Overview
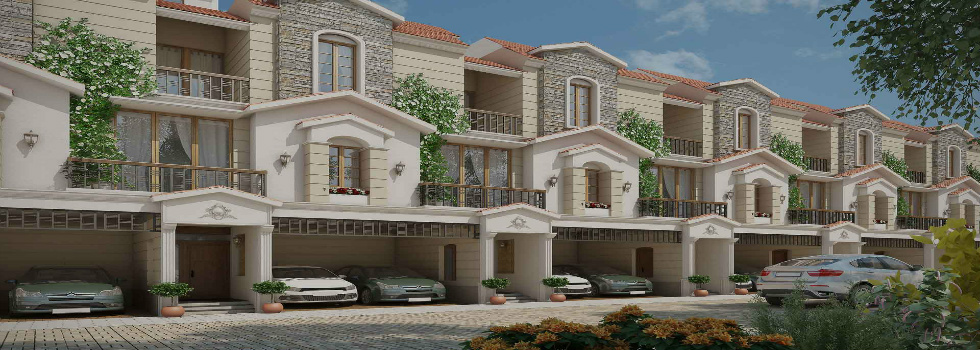
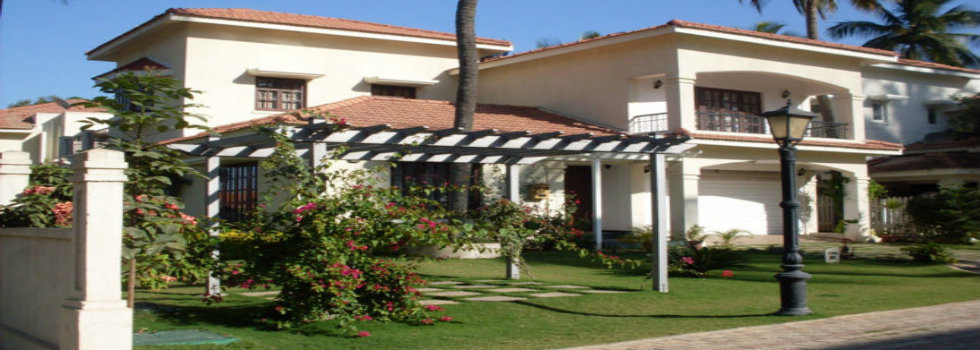
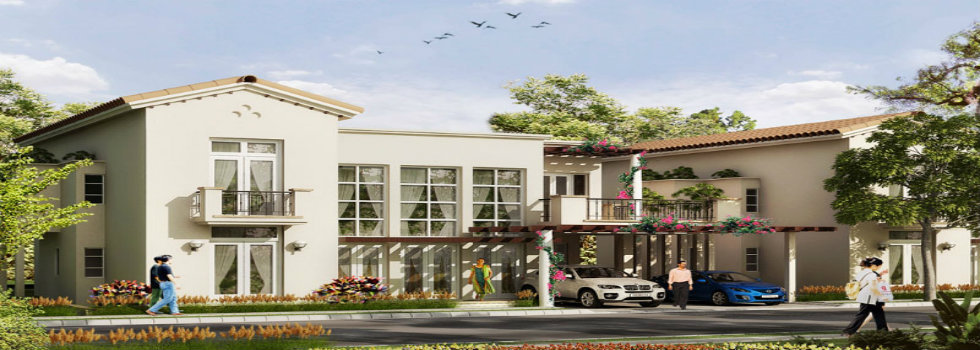
Daiwik Sparsh is a Luxury Villa project in Whitefield, Bangalore spreading over an area of 2.2 acres. It is offering 59 rows of high-class villas offering modern living in the best possible way. These Villas are designed by some of the best architectures of the industry following a contemporary lifestyle. This development is surrounded by the most charming greeneries of the east lending a peaceful and serene atmosphere for its residents to live in. Daiwik Sparsh is loaded with a number of lavish lifestyles for its residents to relax and enjoy in their free time. Some of these amazing amenities are club house, indoor/outdoor sports, private gardens, kid’s play area, swimming pool, gymnasium, paved roads etc.
Project Highlights
Price
₹ 91.42 Lakhs
Contact us for unit-wise pricing, floor-wise variation and current offers on Daiwik Sparsh.
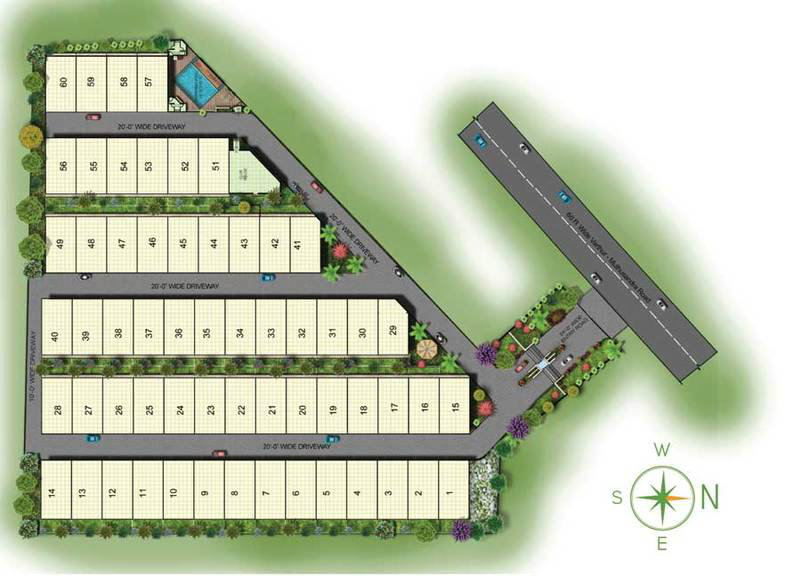
Master Plan
Location

Location Highlights
- 51.6 kms to International airport.
- 17.1 kms to Electronic City.
- 7.7 kms to ITPL.
- 14.4 kms to Silk Board.
- 19.9 kms to MG road.
- 23.2 kms to Majestic railway station.
Daiwik Sparsh Amenities
- Swimming Pool
- Gymnasium
- Club House
- Cafeteria
- Bank/Atm
- Indoor Games
- Car Parking
- Lift
Related Projects
Contact Us About Daiwik Sparsh
Why Buy Through Us?
Maximum Discount Benefits
- Discounts up to ₹25 Lakhs*.
- Negotiate directly with Builder
- Extra Discount through us.
- No brokerage charge.
- Suggestions tailored to your needs.