
Overview
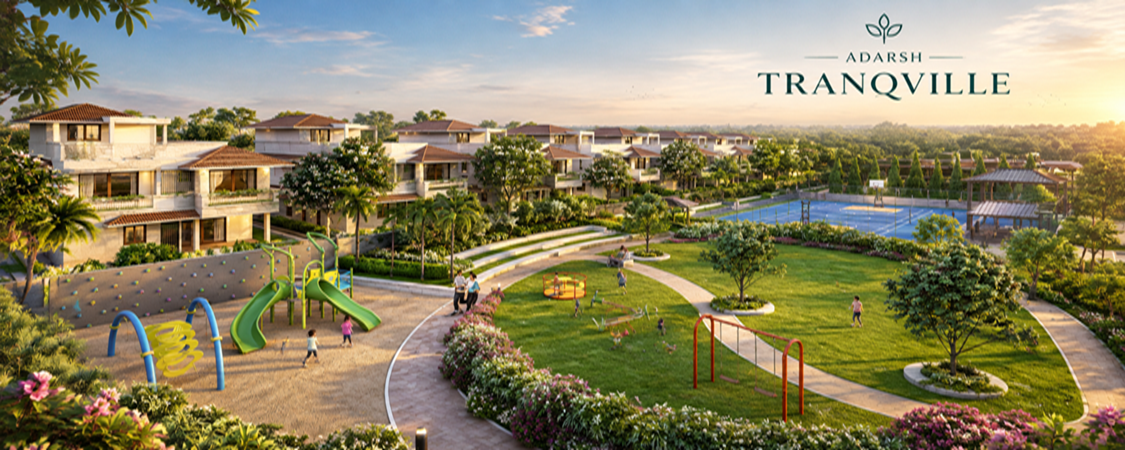
A new residential project named ‘Adarsh Tranquil’ is now launching. Located in a lovely and quiet neighbourhood in Bangalore, this peaceful project spans 14 acres. It offers nicely kept green surroundings with over 75 percent of the land dedicated to beautiful open spaces and safe walking paths. These beautiful homes are built to fit your personal style, offering your family a daily life that is both rich and deeply relaxing.
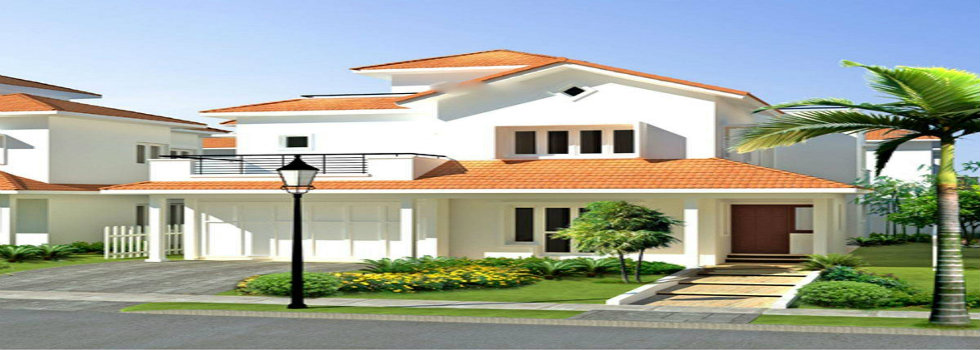
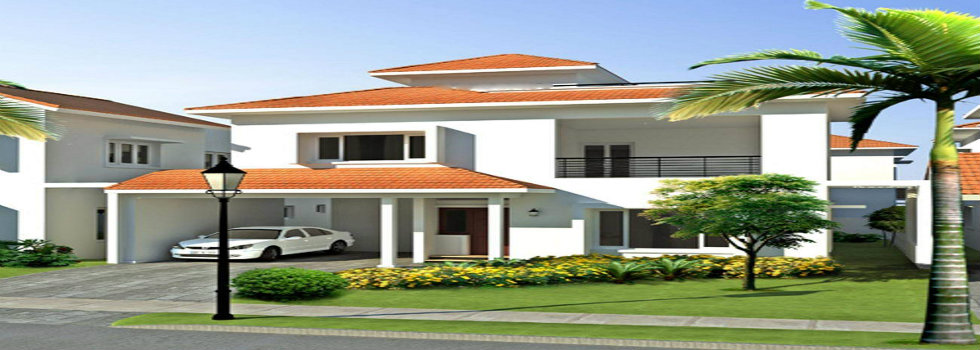
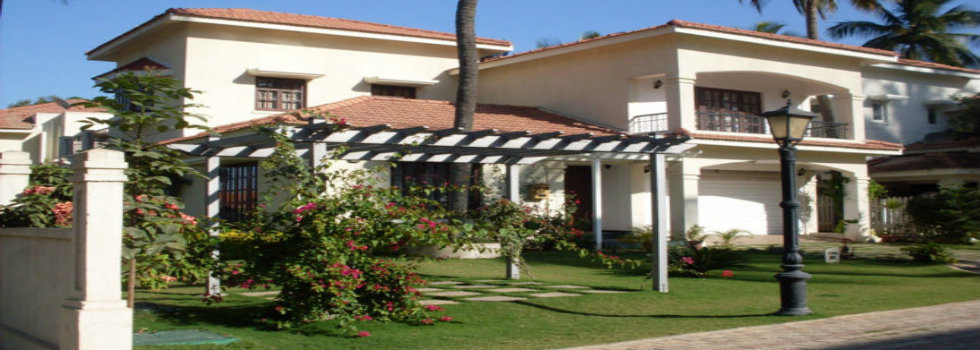
This project has 106 beautiful 3 and 4 BHK independent luxury villas, arranged neatly across a ground plus two floors. You will find very spacious homes with sizes starting from 3,200 sq. ft. up to 4,300 sq. ft. These grand homes feature high ceilings, large double-height living areas, big French windows, beautiful private gardens, and large open terraces to enjoy the fresh air. Every home is 100 percent Vaastu-compliant to bring good luck and happiness to your family. This wonderful new venture is going to add a bright new page to the history of beautiful home creations, giving families plenty of room to grow and enjoy.
Apart from the smart design and neat layout, this project is also accompanied by great features and very easy travel to nearby places. You can easily reach Kempegowda International Airport, Manyata Tech Park, Elements Mall, and Legacy School by a short drive in just a few minutes. A premium clubhouse nestled in lush greenery, along with a swimming pool, gym, mini-theatre, sports courts, and play areas for kids, completes this perfect picture of happy and peaceful living. The project is fully safe, with an approved RERA number PRM/KA/RERA/1251/446/PR/181210/002211, ensuring you will get all you have dreamt of in your beautiful new home.
Project Highlights
Price
₹4.49 Crore
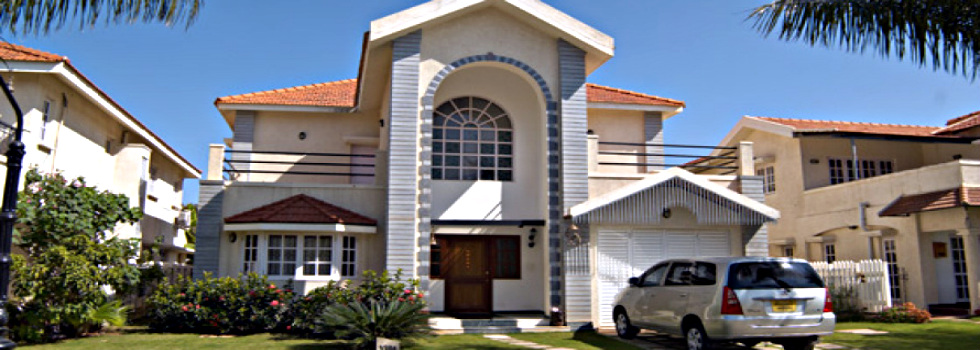
The Adarsh Tranqville villas for sale have large floor plans designed for comfortable, high-end living. Available in spacious 3 and 4 BHK layouts perfect for families, these well-planned homes make the best use of the floor space. Each villa features a beautiful private garden, big living and dining areas, and plenty of room to relax and grow. There are wonderful 3 and 4 BHK homes to choose from to easily fit your lifestyle.
Prices start at roughly ₹4.49 crore for the base homes. For premium or larger units, prices range between ₹4.79 crore and ₹9.93 crore, with home rates starting around ₹14,291 per square foot. If you prefer to rent your dream home rather than buy, a lovely 3 BHK villa rents for about ₹1.75 lakh per month, while a bigger 4 BHK villa goes for around ₹2 lakh per month.
Master Plan
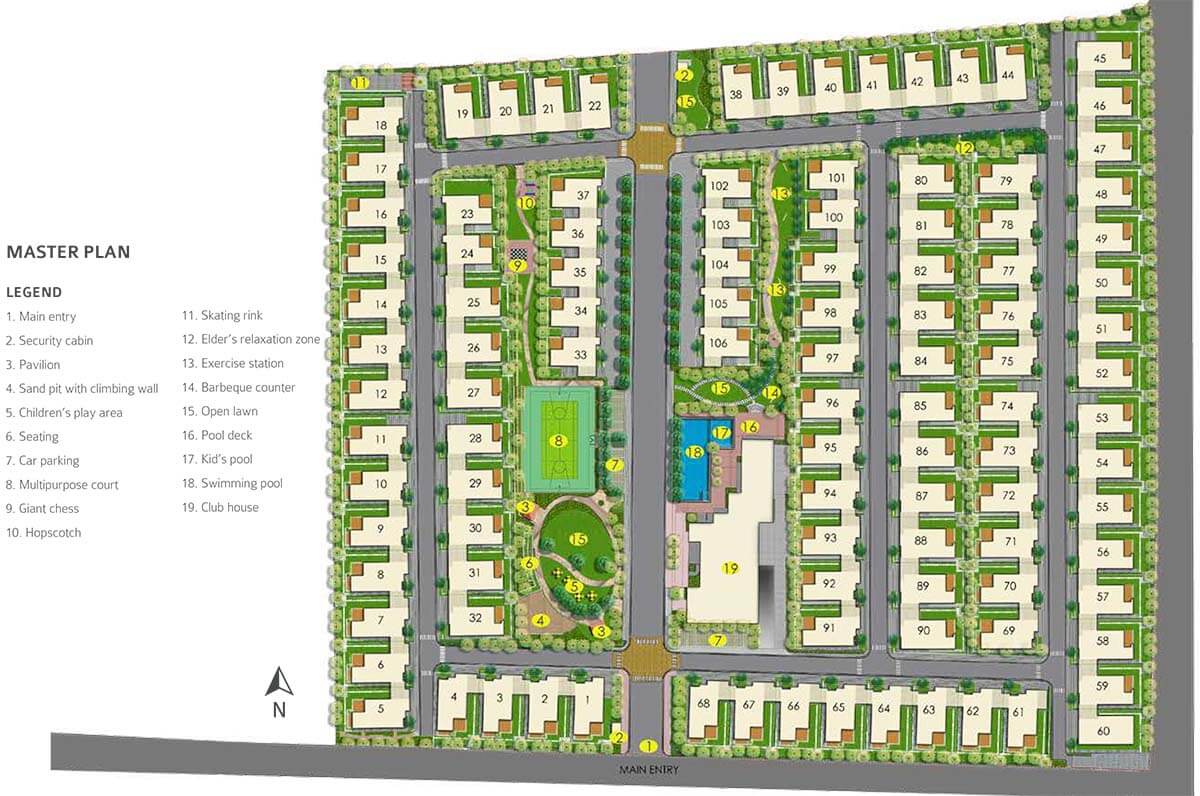
The master plan of Adarsh Tranqville covers a beautiful 14-acre development, comprising 106 premium independent villas in a spacious luxury 3 and 4 BHK format. With over 62 percent of the land kept as open green spaces, the peaceful neighbourhood has safe walking paths, beautiful open lawns, and a secure main entrance to welcome you home.
The big clubhouse, swimming pool, sports courts, and fun play areas—like a skating rink and sand pit—show how well the community is planned to look good and work perfectly for families of all sizes. There is also a quiet relaxation zone for elders and a barbecue space for family get-togethers. Each house, neatly arranged across seven beautiful blocks, is placed very carefully so you get plenty of privacy, fresh air, and lots of natural sunlight all day long. You and your family can look forward to a happy and relaxed life in this perfectly planned community.
Location
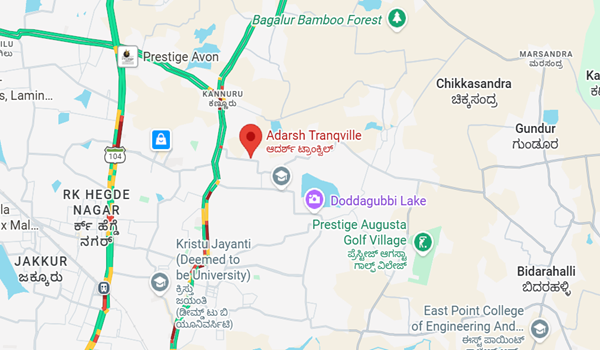
The Adarsh Tranqville project is located off Hennur Main Road in Chikkagubbi Village, Bengaluru. Nestled across 14 acres of beautiful, lush greenery, it is very close to good schools for your kids, like United International School, Legacy School, and Samar International Islamic School. Good health centers like Royal Care Specialty Hospital, Dhanvantri Hospital, and Regal Hospital are also very nearby to take care of your family. For fun weekends and daily needs, great shopping spots like Elements Mall, RMZ Galleria Mall, and Decathlon are just a short distance from your home.
This area is growing fast, making it easy to travel to work and school every single day. Because it is so close to main roads like the Outer Ring Road (ORR), Thanisandra Road, and Bagalur, travelling anywhere is very simple. Major work areas like Manyata Tech Park are only an 8-kilometer drive, and important travel points like KR Puram Railway Station and Hebbal are also close by. The Kempegowda International Airport is just about 21 kilometres away, making these beautiful homes a great choice for families. It is a wonderful place to live or a smart way to grow your money if you are looking to buy property in the city.
Adarsh Tranqville Amenities
The Adarsh Tranqville project has many great features for your lifestyle, including a fully equipped gym, large outdoor sports courts, a clear swimming pool with a separate pool for kids, a premium clubhouse, and a big party hall for family get-togethers. Fun features like a badminton court, indoor games like billiards and table tennis, a relaxing yoga and spa zone, and beautifully landscaped gardens create a peaceful, resort-style feel right at home. The project also has a wonderful open amphitheatre and a very handy grocery store for your daily needs. With special safe play areas for kids, outdoor sports zones, and lots of quiet green spaces, it is the perfect neighbourhood for a very comfortable and happy community life.
About Adarsh Developers (2026 Updates)
Started in 1988, Adarsh Developers is a highly trusted company known for designing beautiful, high-quality homes in India. They are famous for building some of the most well-known luxury living communities in Bangalore, including the beautiful Palm Meadows and Tranqville homes. Over the past nearly four decades, they have successfully finished and handed over more than 33 major housing and commercial projects in top growth areas. They have built huge living and working spaces covering nearly 30 million square feet, bringing joy to more than 13,000 happy families.
The company is excellent at completing its work on time. They are completely honest about prices and paperwork, use smart and eco-friendly building methods, and always focus on what the buyer needs. They carefully plan their projects with wide roads, neat open spaces, and beautiful parks. By using very good materials, they make sure every home is safe, strong, and comfortable. With many more luxury gated communities and smart apartments planned across Bangalore, Adarsh Developers is the top choice for modern families looking for a great home that will easily grow in value over time.
Since their very first project, they have always believed in giving buyers a peaceful and green lifestyle. Their new homes are designed to give you a true resort-like feel, offering large clubhouses, quiet walking paths, and great sports courts. Because they understand what modern families really want, their homes have big windows for fresh air and lots of natural light. They also pick the best locations that are close to good schools, top hospitals, and big tech parks. By keeping their promises and always building strong homes, Adarsh Developers has become a very famous name in the city. When you buy a home from them, you are getting a very safe, bright, and happy space for your family to enjoy for many years to come.
Related Projects
Contact Us About Adarsh Tranqville
Why Buy Through Us?
Maximum Discount Benefits
- Discounts up to ₹25 Lakhs*.
- Negotiate directly with Builder
- Extra Discount through us.
- No brokerage charge.
- Suggestions tailored to your needs.